
Our Process
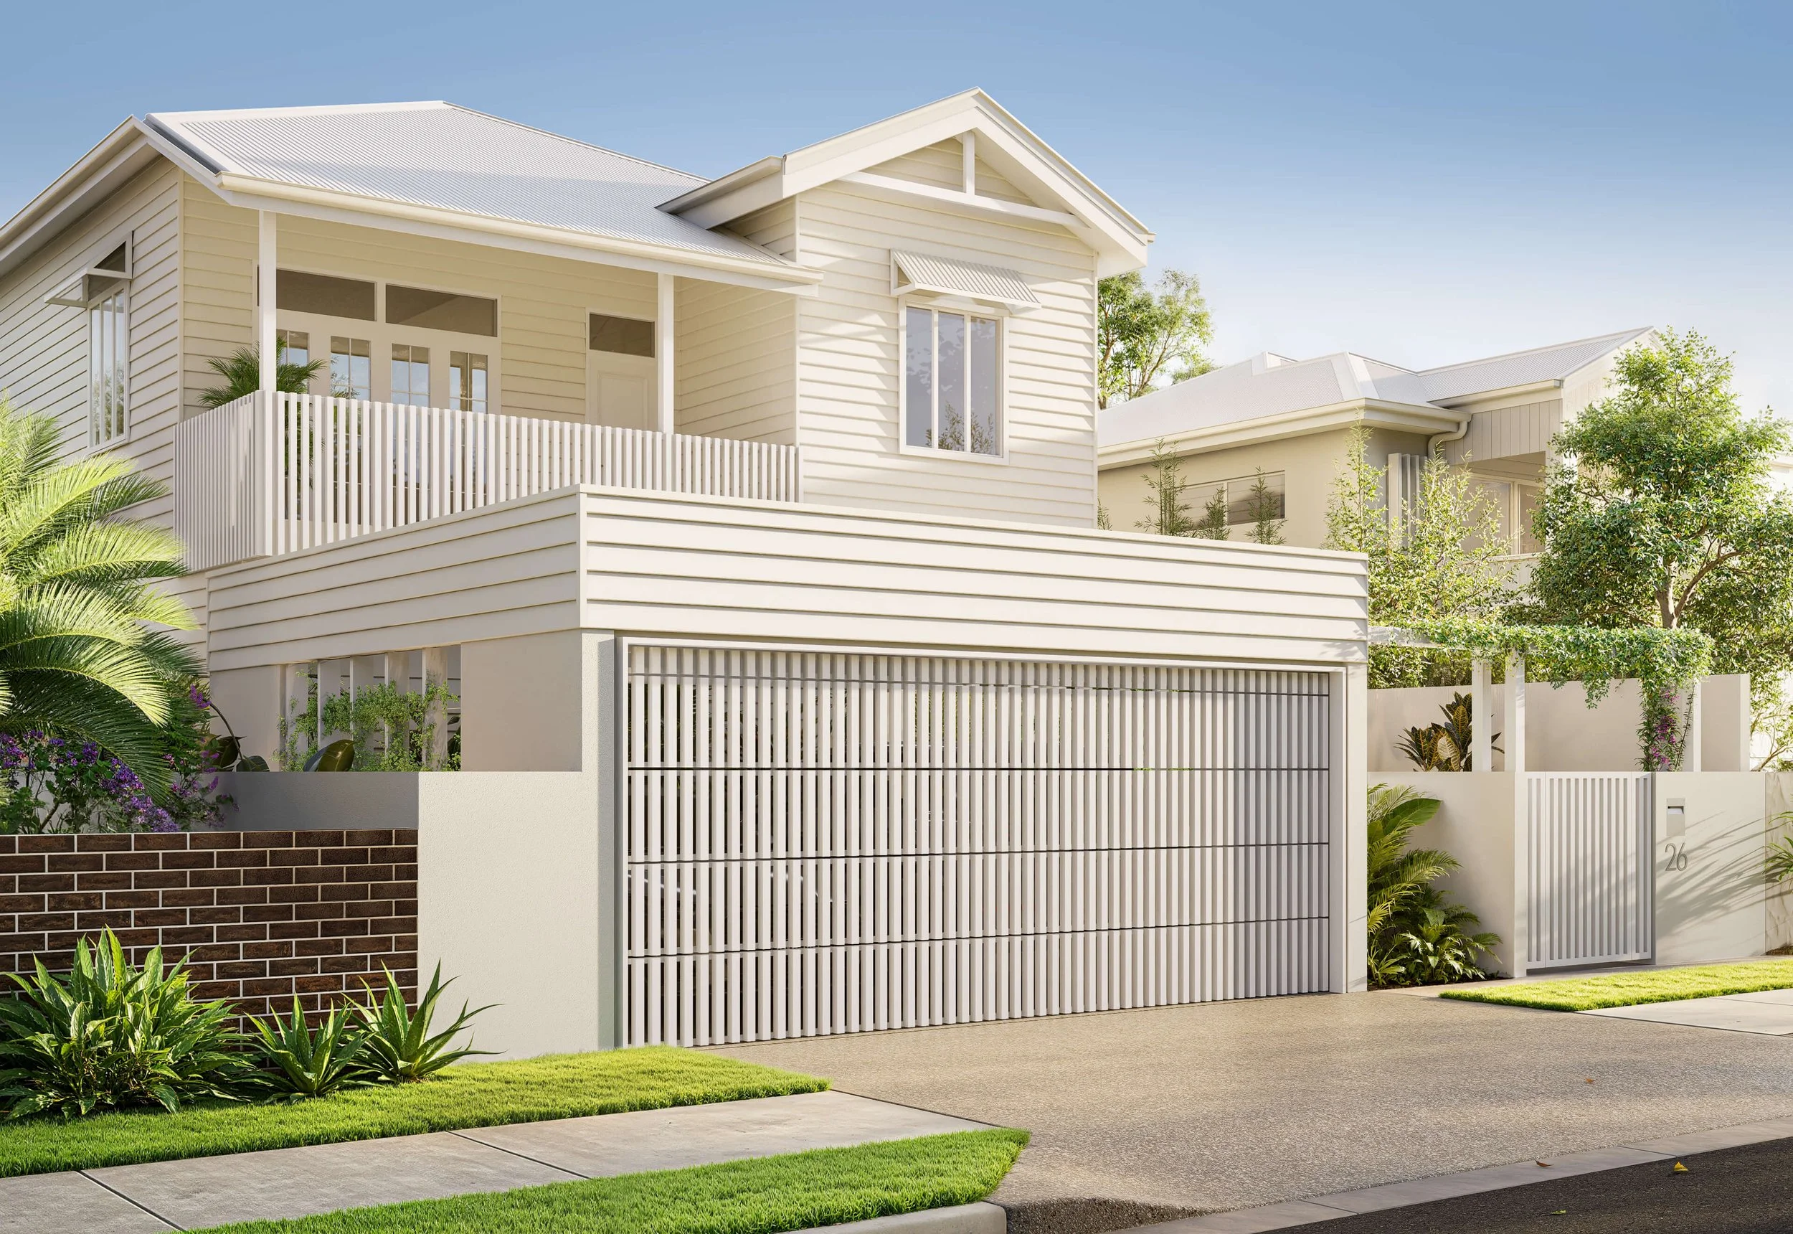
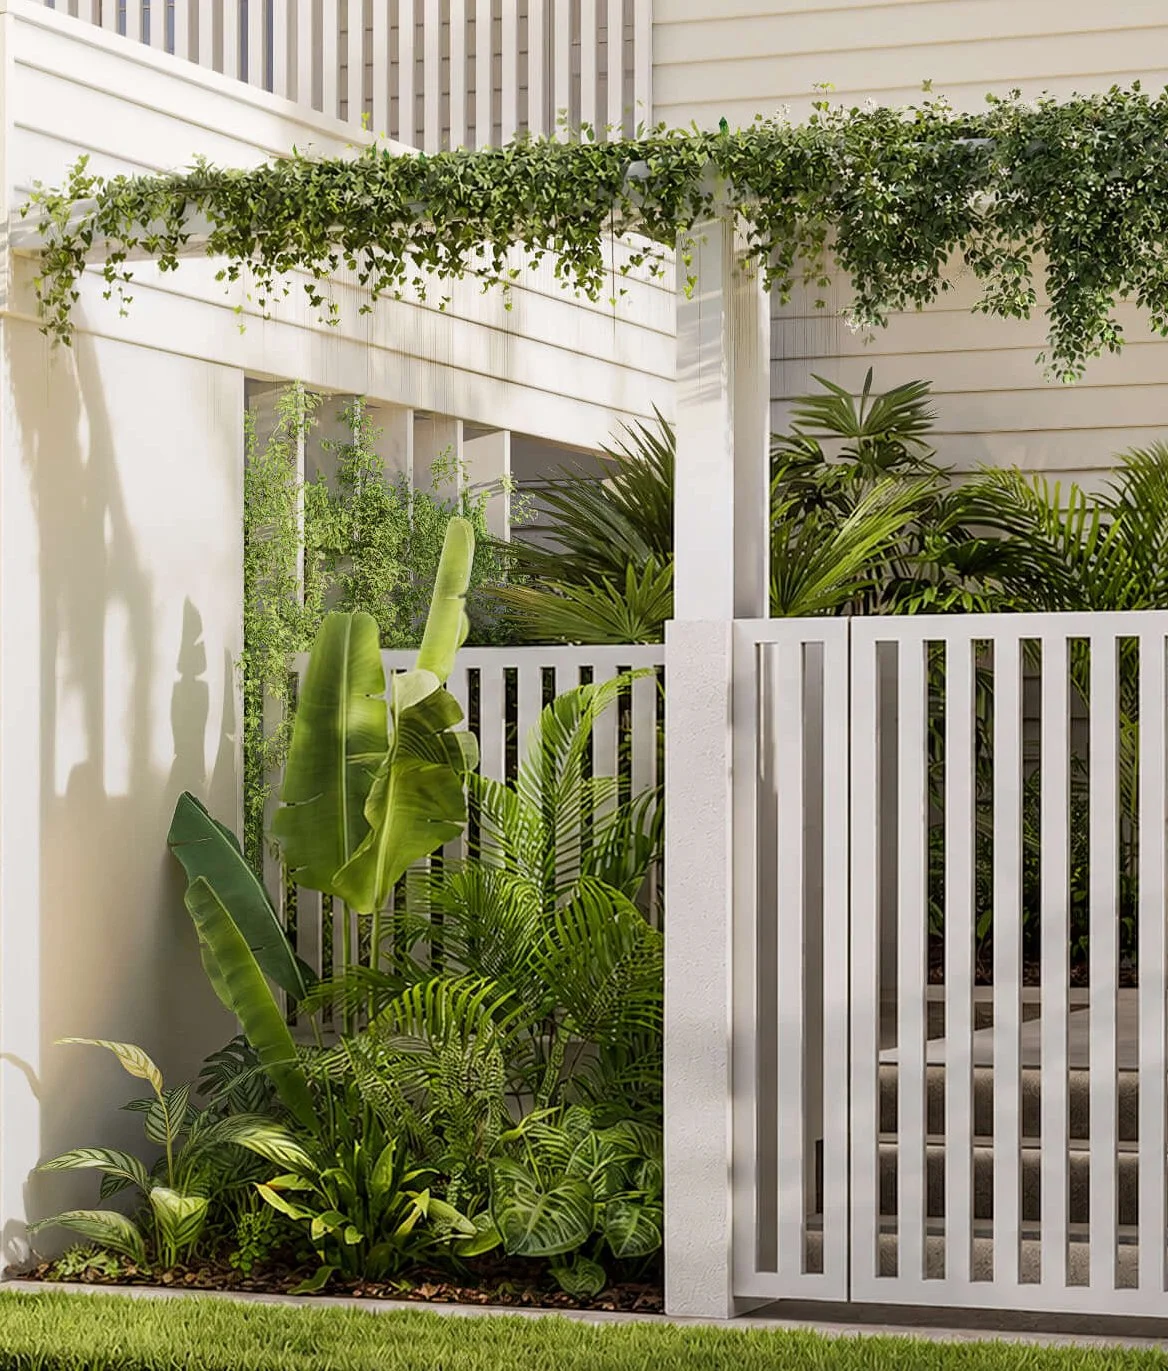
A simpler way to move from design to construction
The Pavilion Project offers a collection of pre-designed outdoor structures, supported by the documentation and engineering needed to take them from concept to construction.
Our approach brings design, engineering and building approval together in one streamlined process.

Select
Start with a design you already love.
Explore the collection and choose the carport or garden pavilion that best suits your home and project.
Once you’ve selected a design, send us an enquiry and tell us a little about your property.

Review
We make sure it works for your site.
We review your property, the proposed location of the structure and any relevant planning or building requirements.
If there are any particular site constraints or additional requirements, these are identified and discussed with you before proceeding.

Ready to Build
A resolved package for pricing and construction.
We prepare the architectural and structural documentation, coordinate the required consultants and manage the building approval process.
The result is a comprehensive, coordinated drawing package with the design, engineering and approval requirements resolved, ready for pricing and construction.
Your project package typically includes:
Review of your site and relevant planning and building requirements
Coordination of any specialist consultants required for the project
Architectural drawings, including material schedules and specifications
Structural engineering drawings and certification
Coordination of the building approval process
The result is a professionally documented and engineered package, prepared for your site and ready to move towards construction.
What’s Included
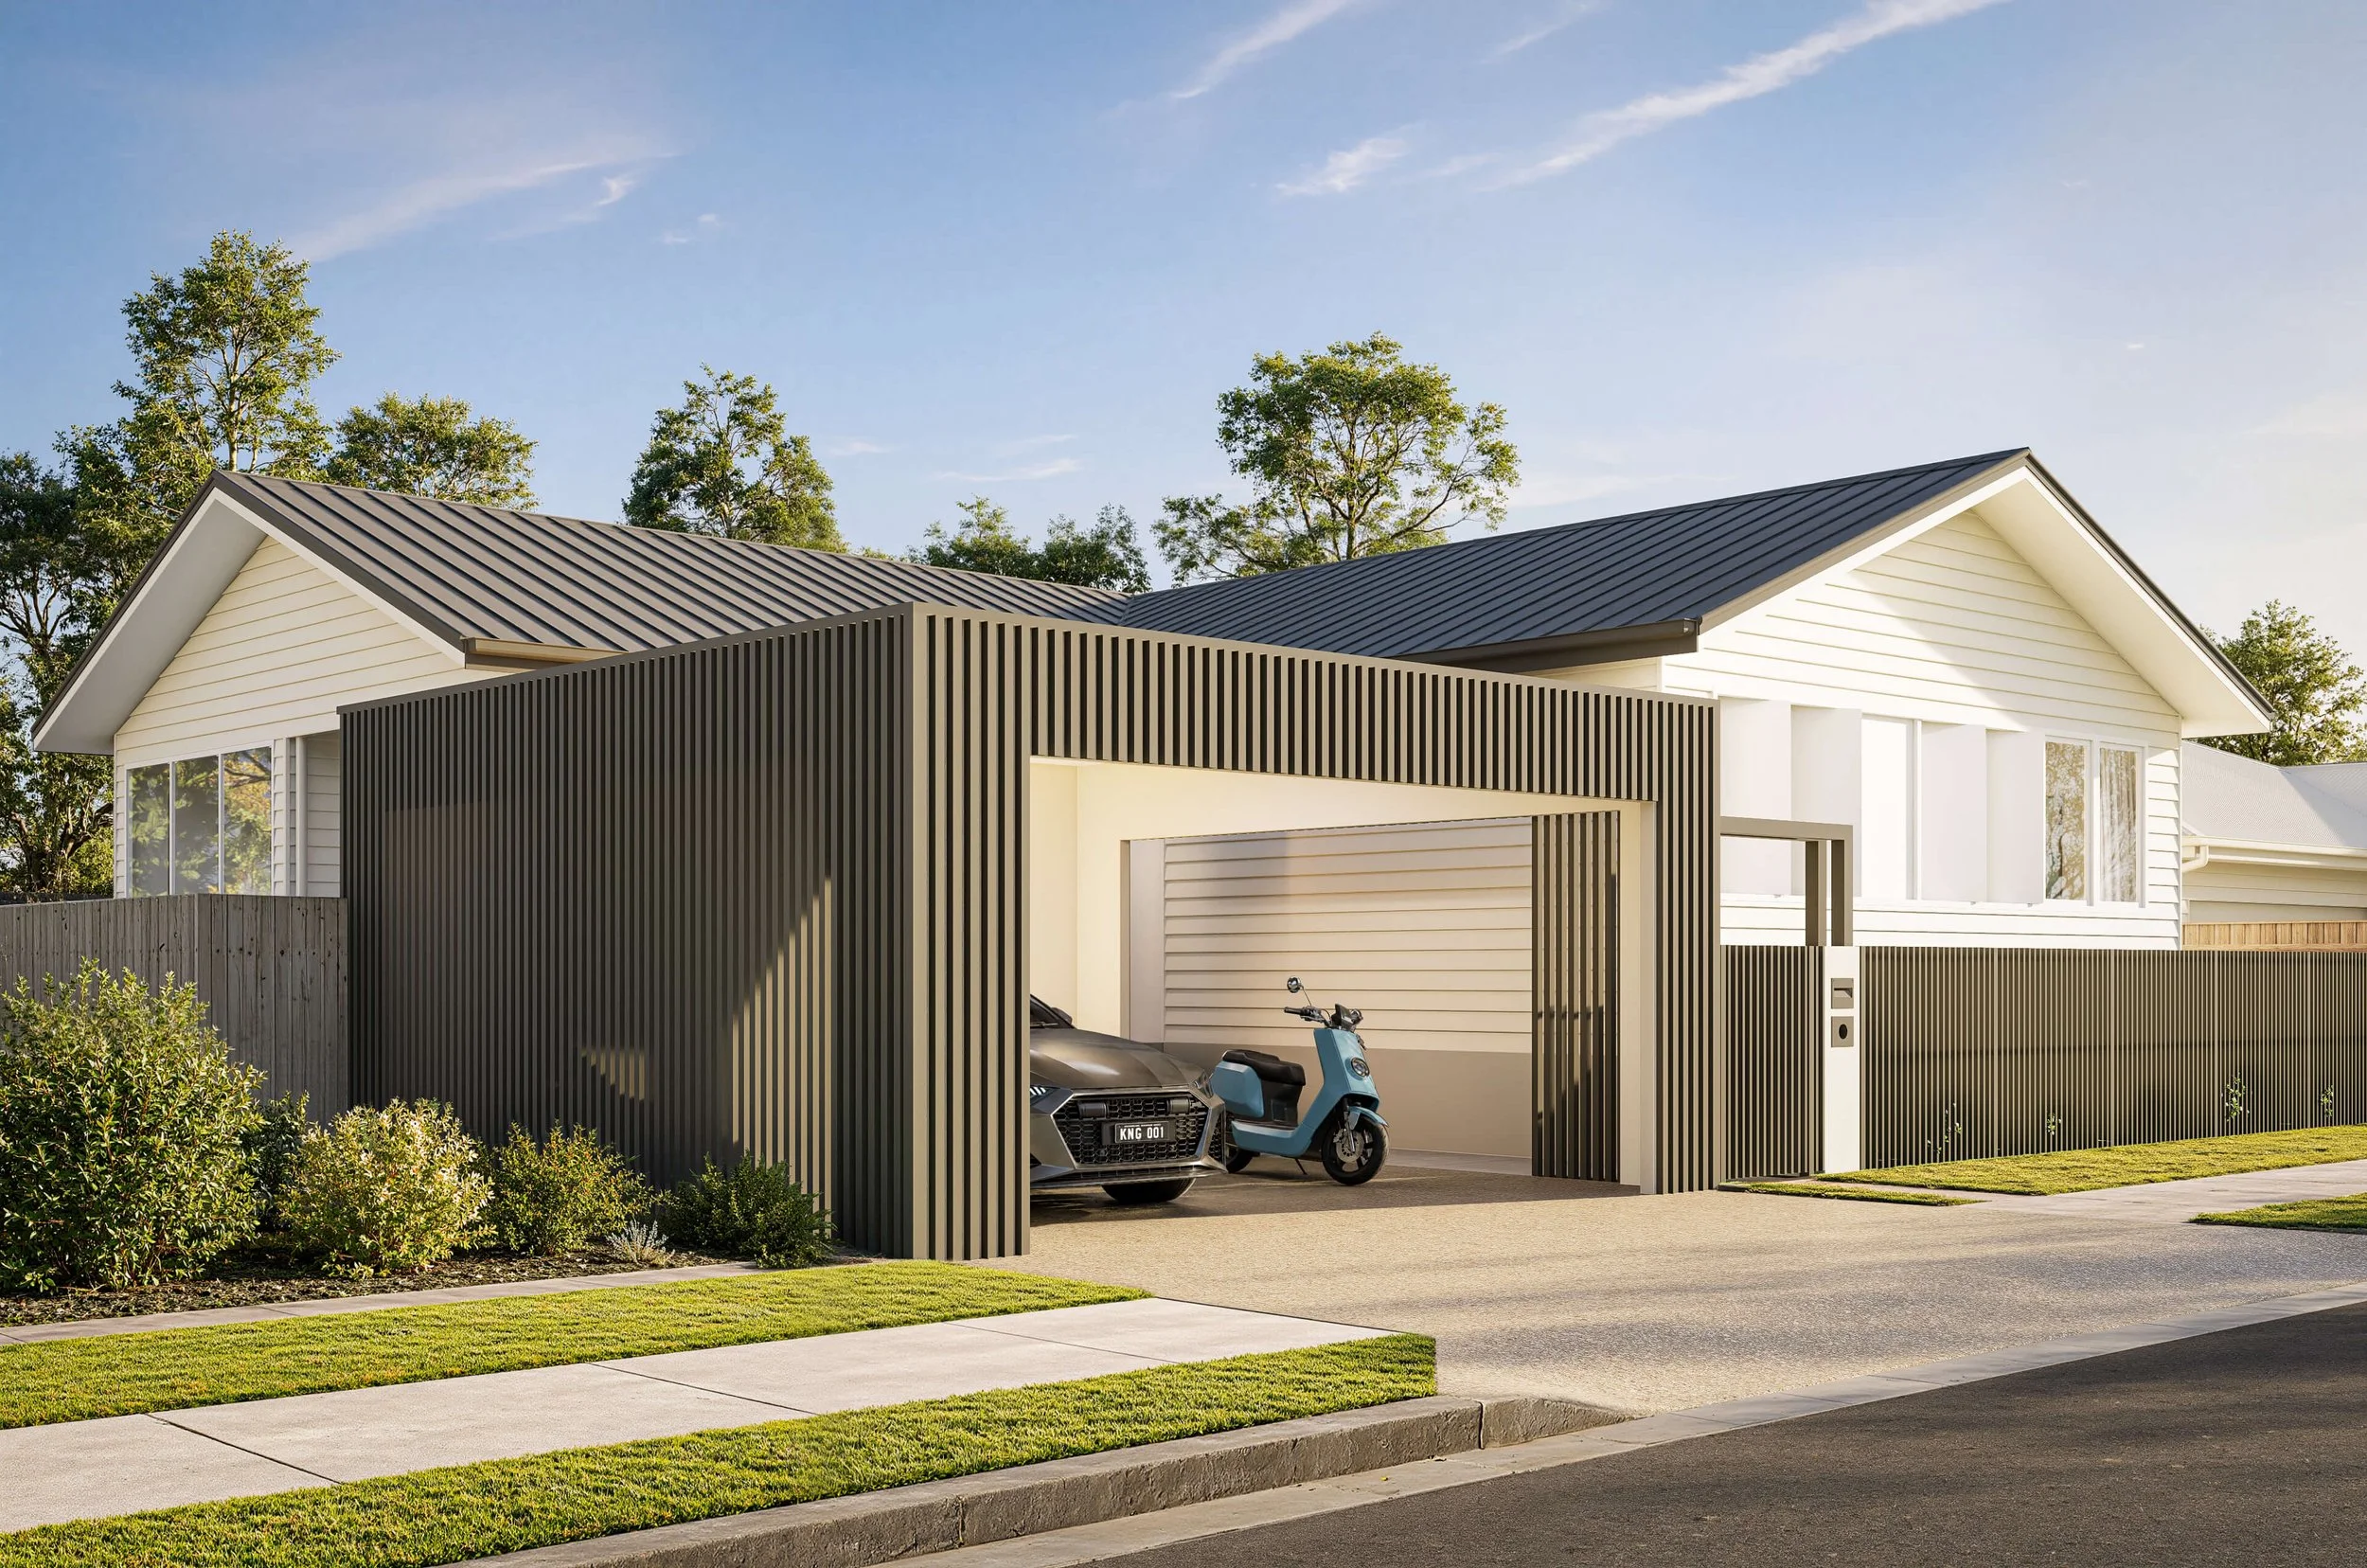
Designed to work for homeowners and builders
For homeowners
Start with a well-designed, professionally resolved structure and have the documentation and approvals in place before engaging a builder. This gives you greater clarity and control over the project from the outset.

For builders and landscape professionals
Start with a pre-designed, engineered structure supported by coordinated documentation and approvals, allowing you to focus on pricing and construction rather than managing the design process.