About
Bringing design, engineering and experience together.
The Pavilion Project grew from a desire to create a more considered pathway for smaller residential projects.
A More Considered Way to Build
Created to bridge the gap between bespoke architectural design and builder-led solutions, The Pavilion Project offers homeowners and builders a simpler way to achieve a well-designed, professionally documented project without starting from scratch.
The Pavilion Project offers a range of contemporary, pre-designed and engineered structures that can be scaled to suit your site. Designed for modern living, the pavilion range can be tailored for use as covered entertaining areas, patios, poolside structures and outdoor rooms.
Each project includes a comprehensive architectural and structural documentation package, with the building approval process coordinated as part of the service. This provides a clear and streamlined pathway from design through to construction, with the project fully resolved prior to starting on site.
For homeowners, this provides greater control and certainty before engaging a builder. For builders, it removes the need to manage the design and approval process, allowing them to focus on construction.

Behind the Pavilion Project
The Pavilion Project was founded by Kim Hines-Ng, drawing on more than 25 years of experience in structural engineering and a longstanding interest in residential design.
The idea grew from Kim’s work with KNG Design and a desire to create a better pathway for smaller residential projects — one that brings considered design, engineering and documentation together in a clear, ready-to-build solution.
The Pavilion Project makes the building process easier for clients, while ensuring each project makes a positive contribution to the home and neighbourhood it becomes part of.
FAQ
-
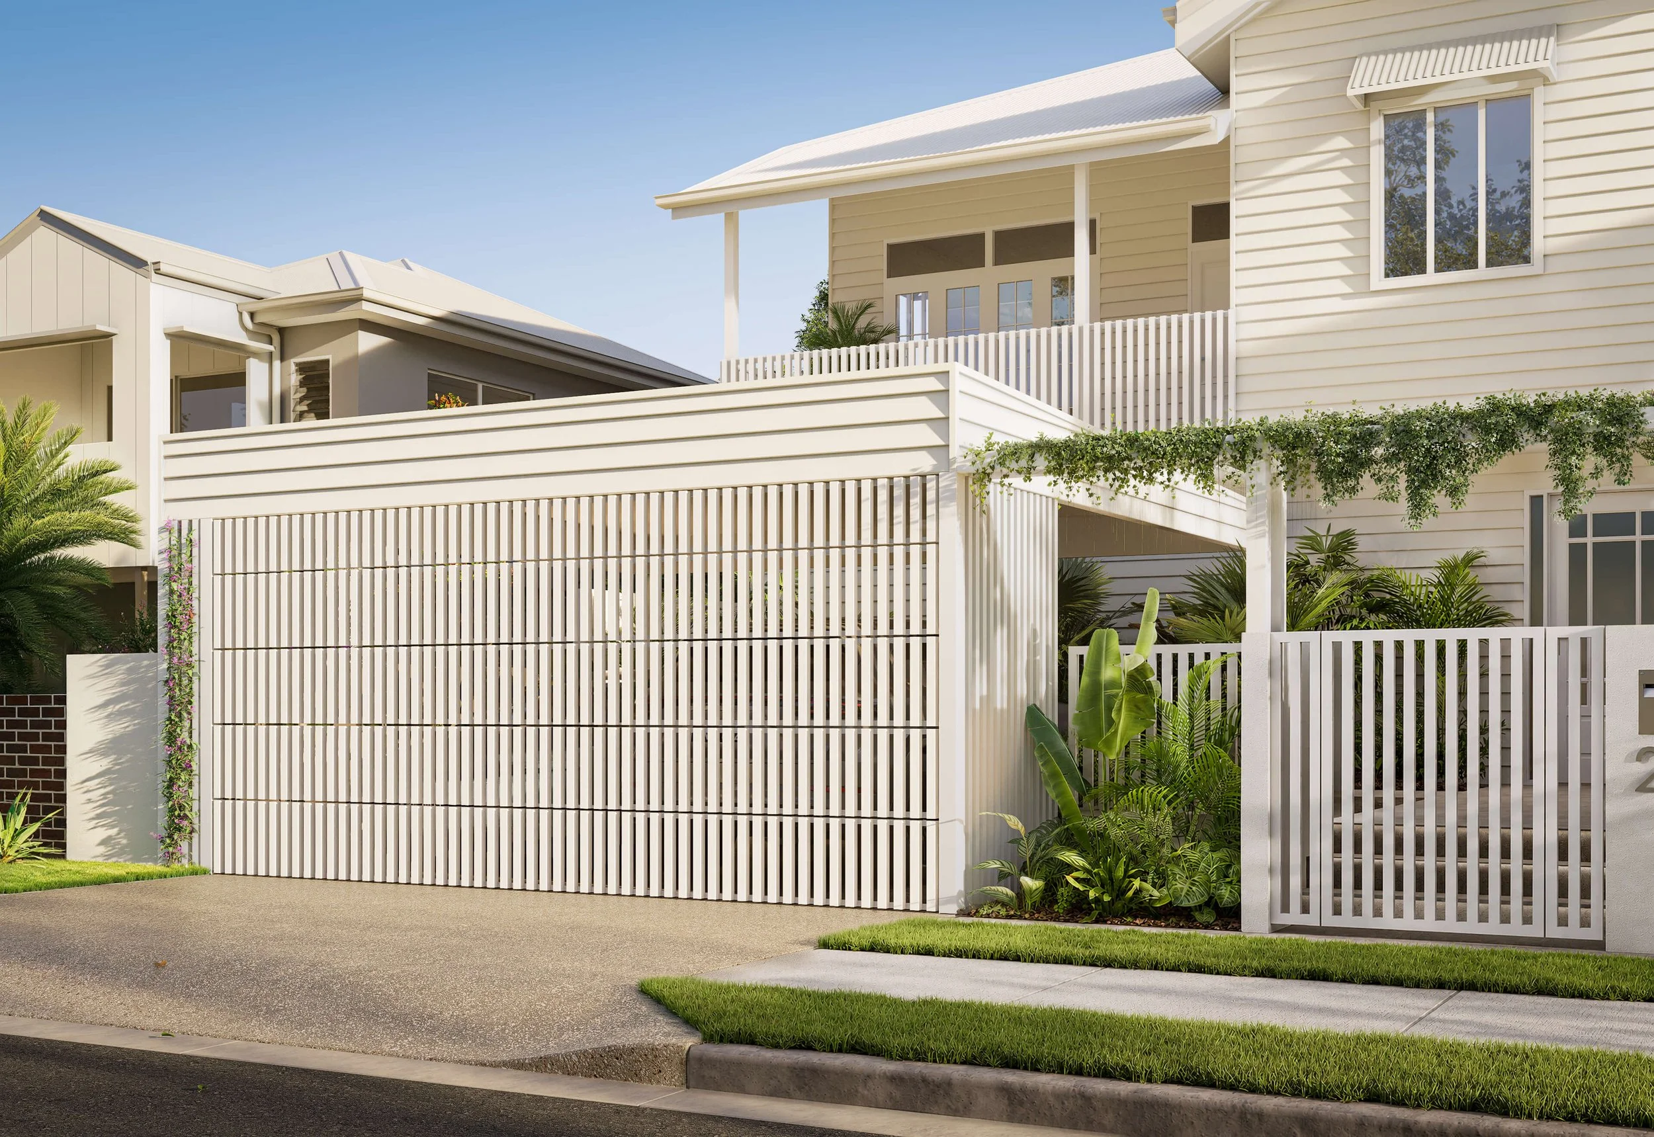
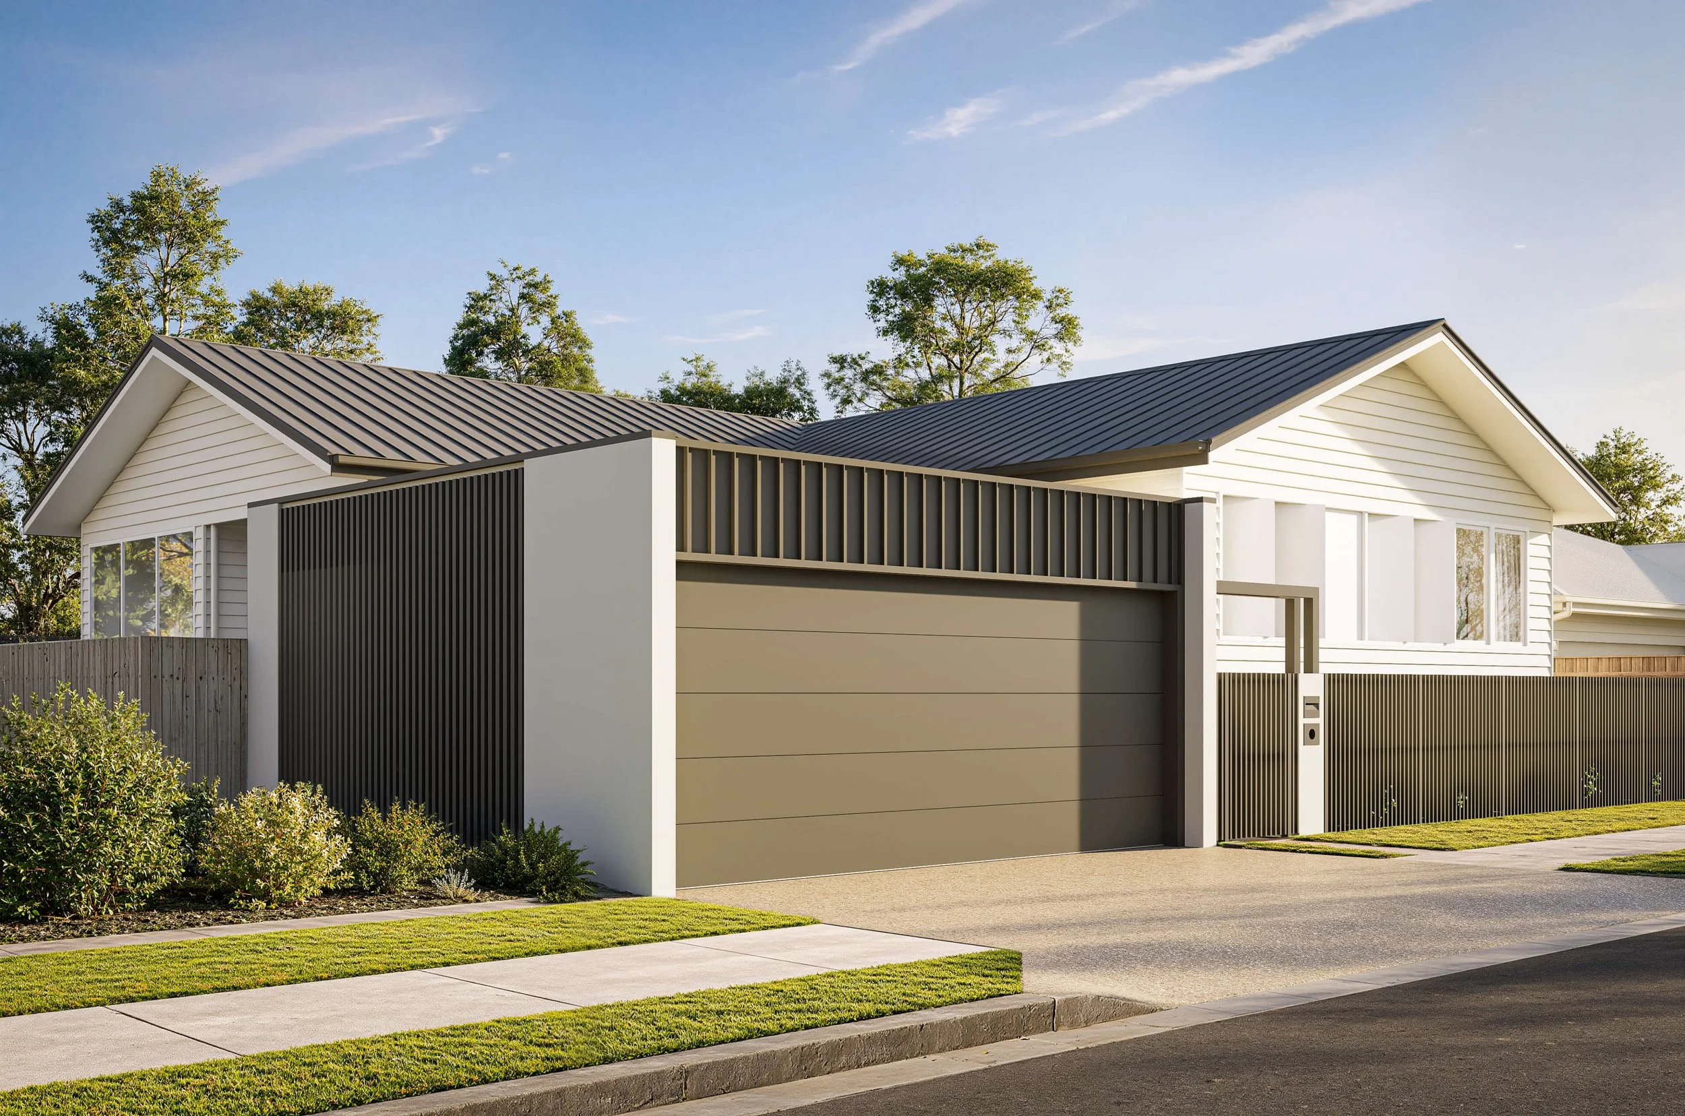
The Pavilion Project is a collection of pre-designed and engineered carports and garden pavilions. Each project combines a resolved design with the site-specific documentation and approvals required for construction.
-
We're initially focused on South East Queensland — specifically the Brisbane and Moreton Bay Council regions. If your property is outside this area, you are welcome to enquire and we will let you know whether we are able to assist.
-
Each project includes a comprehensive architectural and structural documentation package. We also co-ordinate the building approval process - engaging and managing the required consultants on your behalf.
-
Yes. For our South East Queensland projects, the building approval process is co-ordinated as part of the service. The specific approval requirements will vary from site to site and are confirmed during the site review.
-
Yes. Every design is engineered, code-compliant and ready to build, and comes with a structural drawing set and design certificate.
-
A custom design developed specifically for your project, can take more time and involve greater cost. With the Pavilion Project, you begin with a resolved design, so you know what you are working towards from the outset. We then adapt the documentation to suit your site, giving you greater certainty around the finished design, cost and timeframe.
-
Each structure starts with a pre-designed form, rather than being designed from scratch. Dimensions and selected details can be adjusted where required to suit the site, while retaining the overall character and intent of the original design.
-
We provide a comprehensive documentation package that can be issued to builders of your choice, allowing you to compare pricing on a consistent basis and make informed decisions about how your project proceeds. Our approach gives you greater control and certainty before you engage a builder.
-
You receive a pre-engineered, fully documented and approved package, allowing you to focus on pricing and construction. We remove the need for you to manage the design and approval process. It's ideal for integrating a carport into a landscape plan or adding a structure to an existing project.
-
No. The Pavilion Project provides the design, engineering, documentation and approval pathway. You are free to engage your preferred builder to construct the project.